
Look up.
The idea starts outside the shop: hands in the air, eyes on the sky.
Fruits & Vegetables Lounge / Shop · Florence
A community shop on Via dei Cimatori, grown from the crown of a tree and wrapped in one material: natural rubber in four colours.
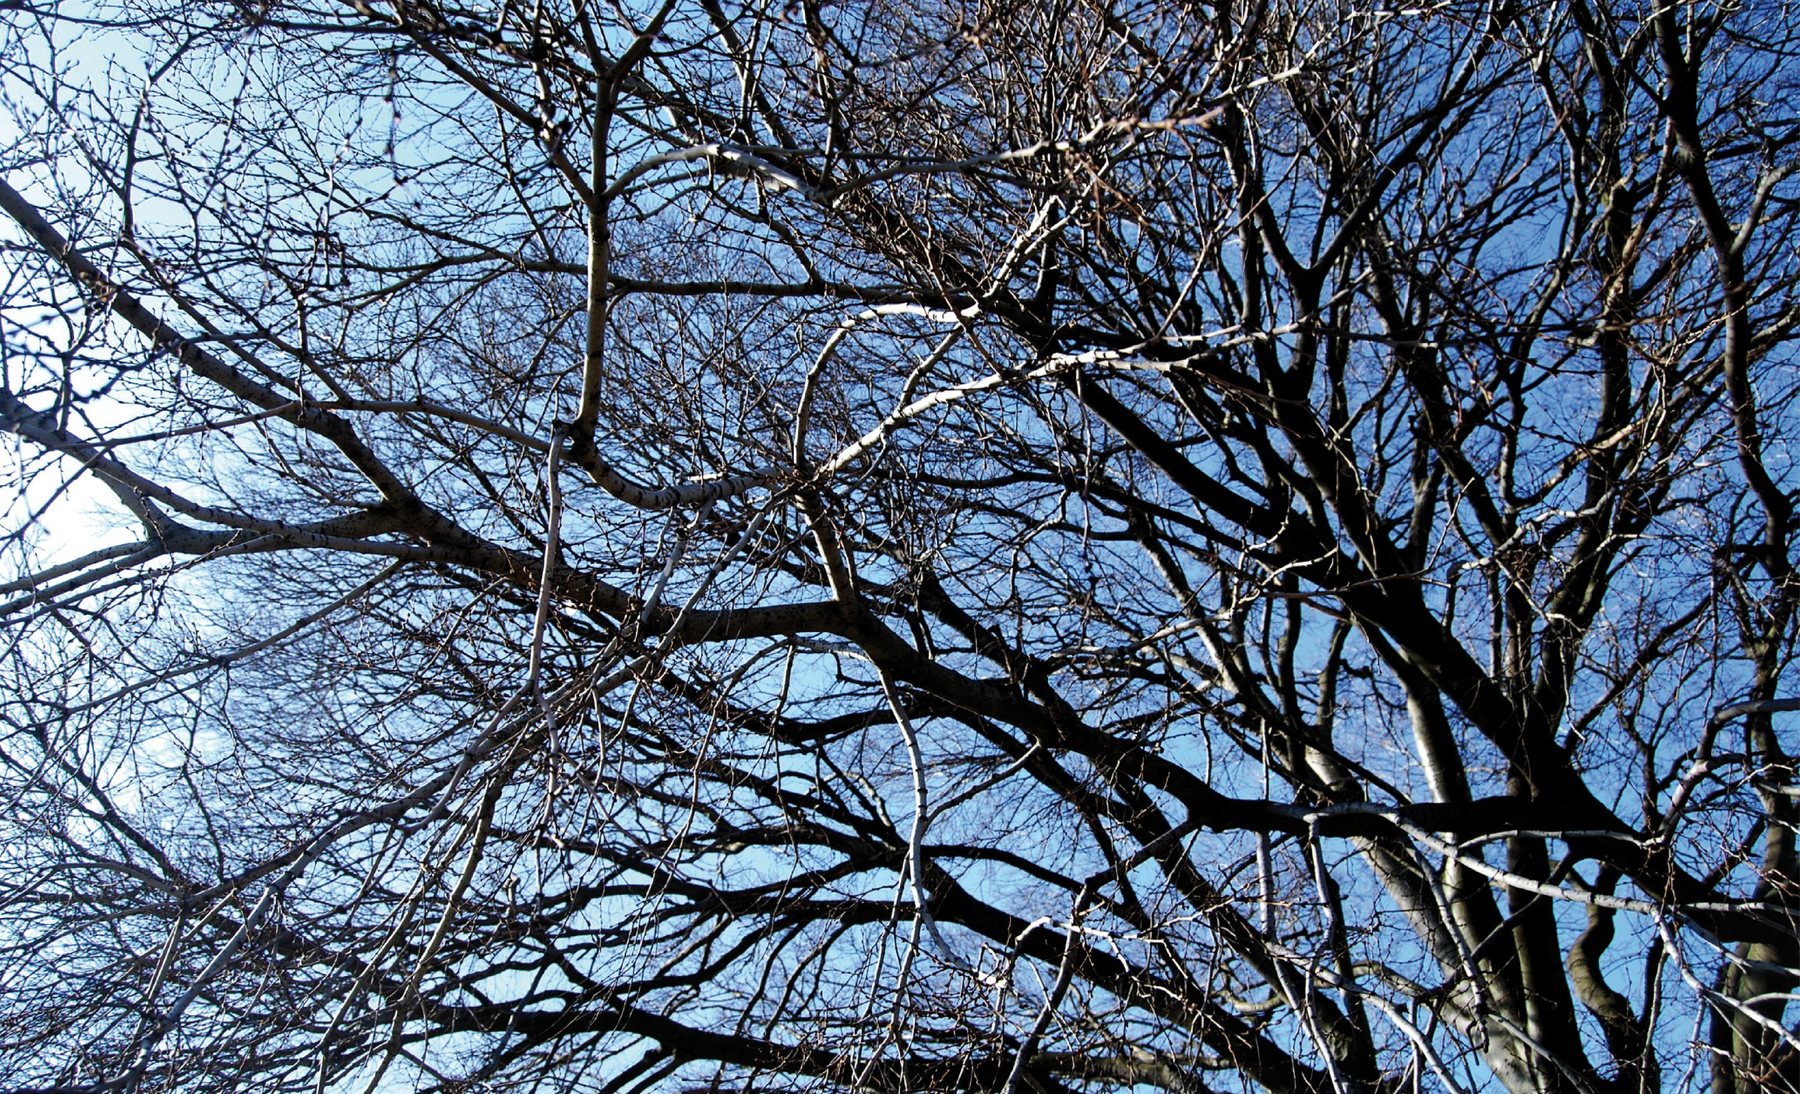
A multifunctional shop: bar, fast food, a fruit and vegetable market, a restaurant. Where do you begin? We began outside, with our heads tilted back. The brief gave us twelve words to follow.
The idea starts outside the shop: hands in the air, eyes on the sky.

Pine crowns never repeat, yet nothing in them is random. A model for a space where many people do many things at once.

In winter the crown shows only its structure. We took that line indoors to organise floor, walls and ceiling.

Four lines, four colours from the market stall.
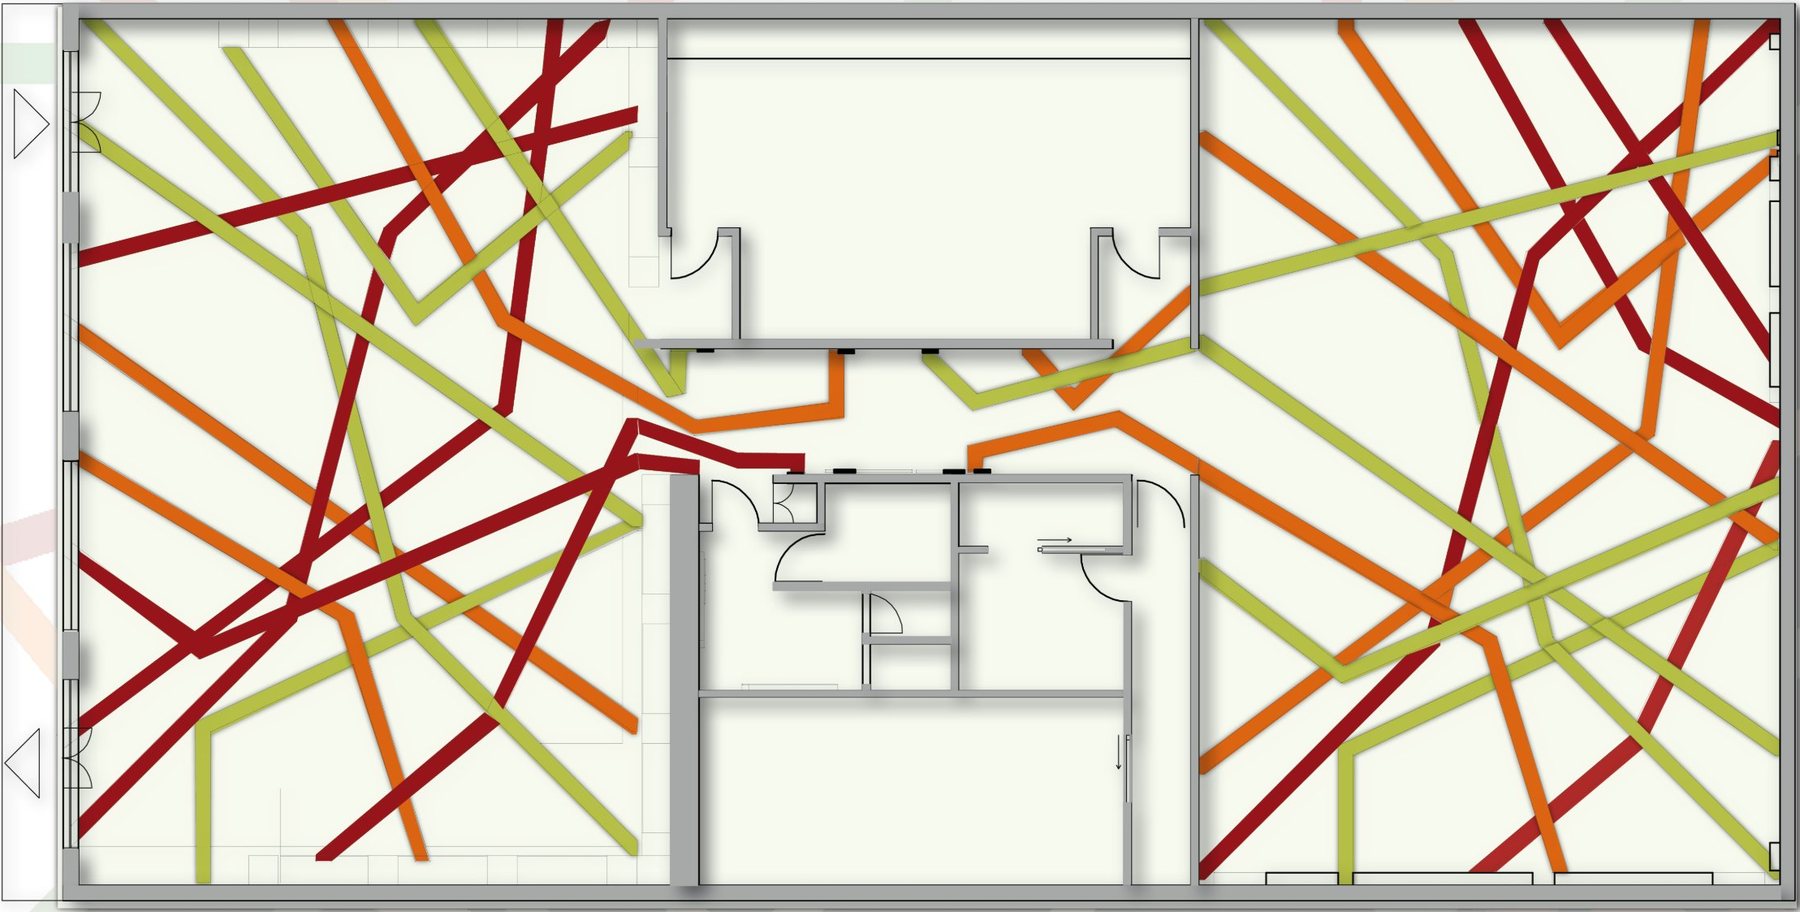
The tree crown became a drawing of four ribbons: green, orange, red and white. Their crossings follow the golden mean, Φ = 1.618, on the ceiling and on the floor.
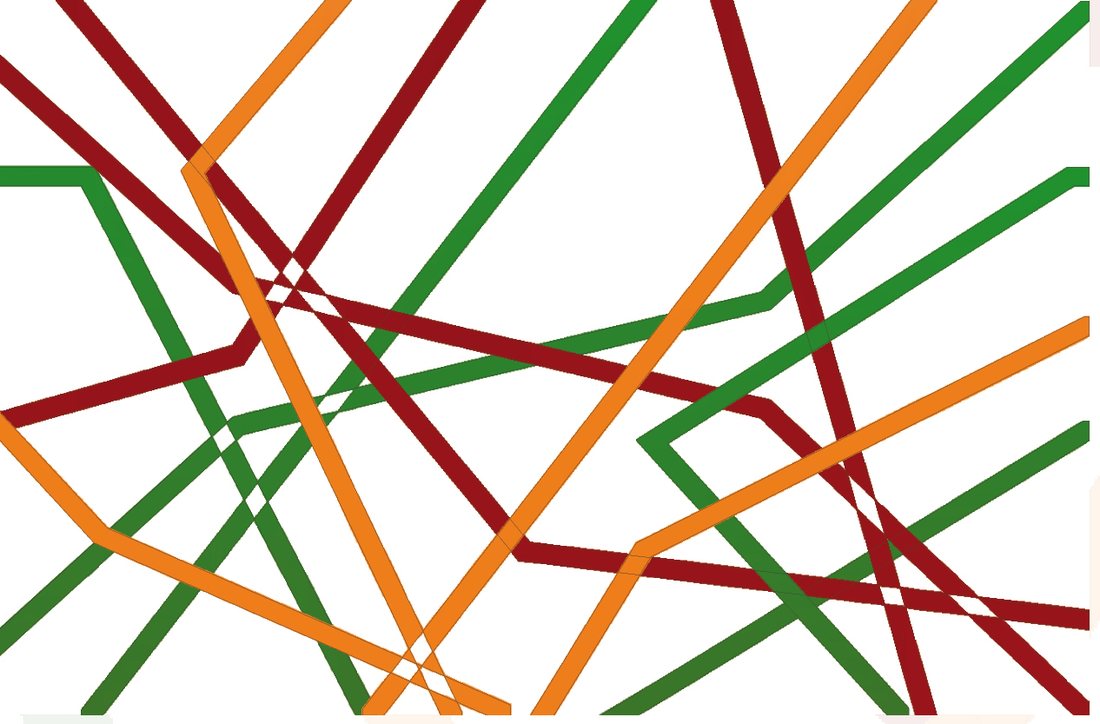
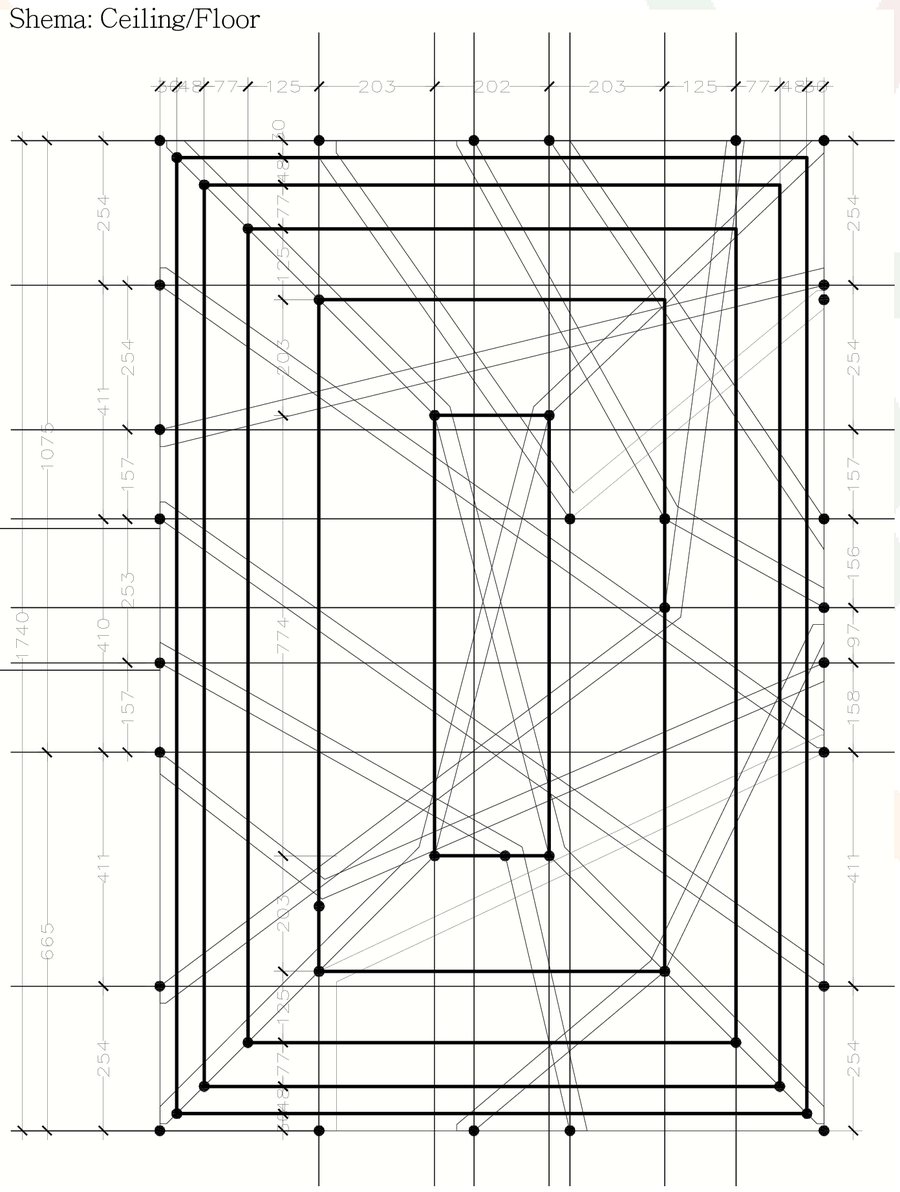
The ribbons leave the ceiling, slide down the walls and become the floor. Two views of the same model.
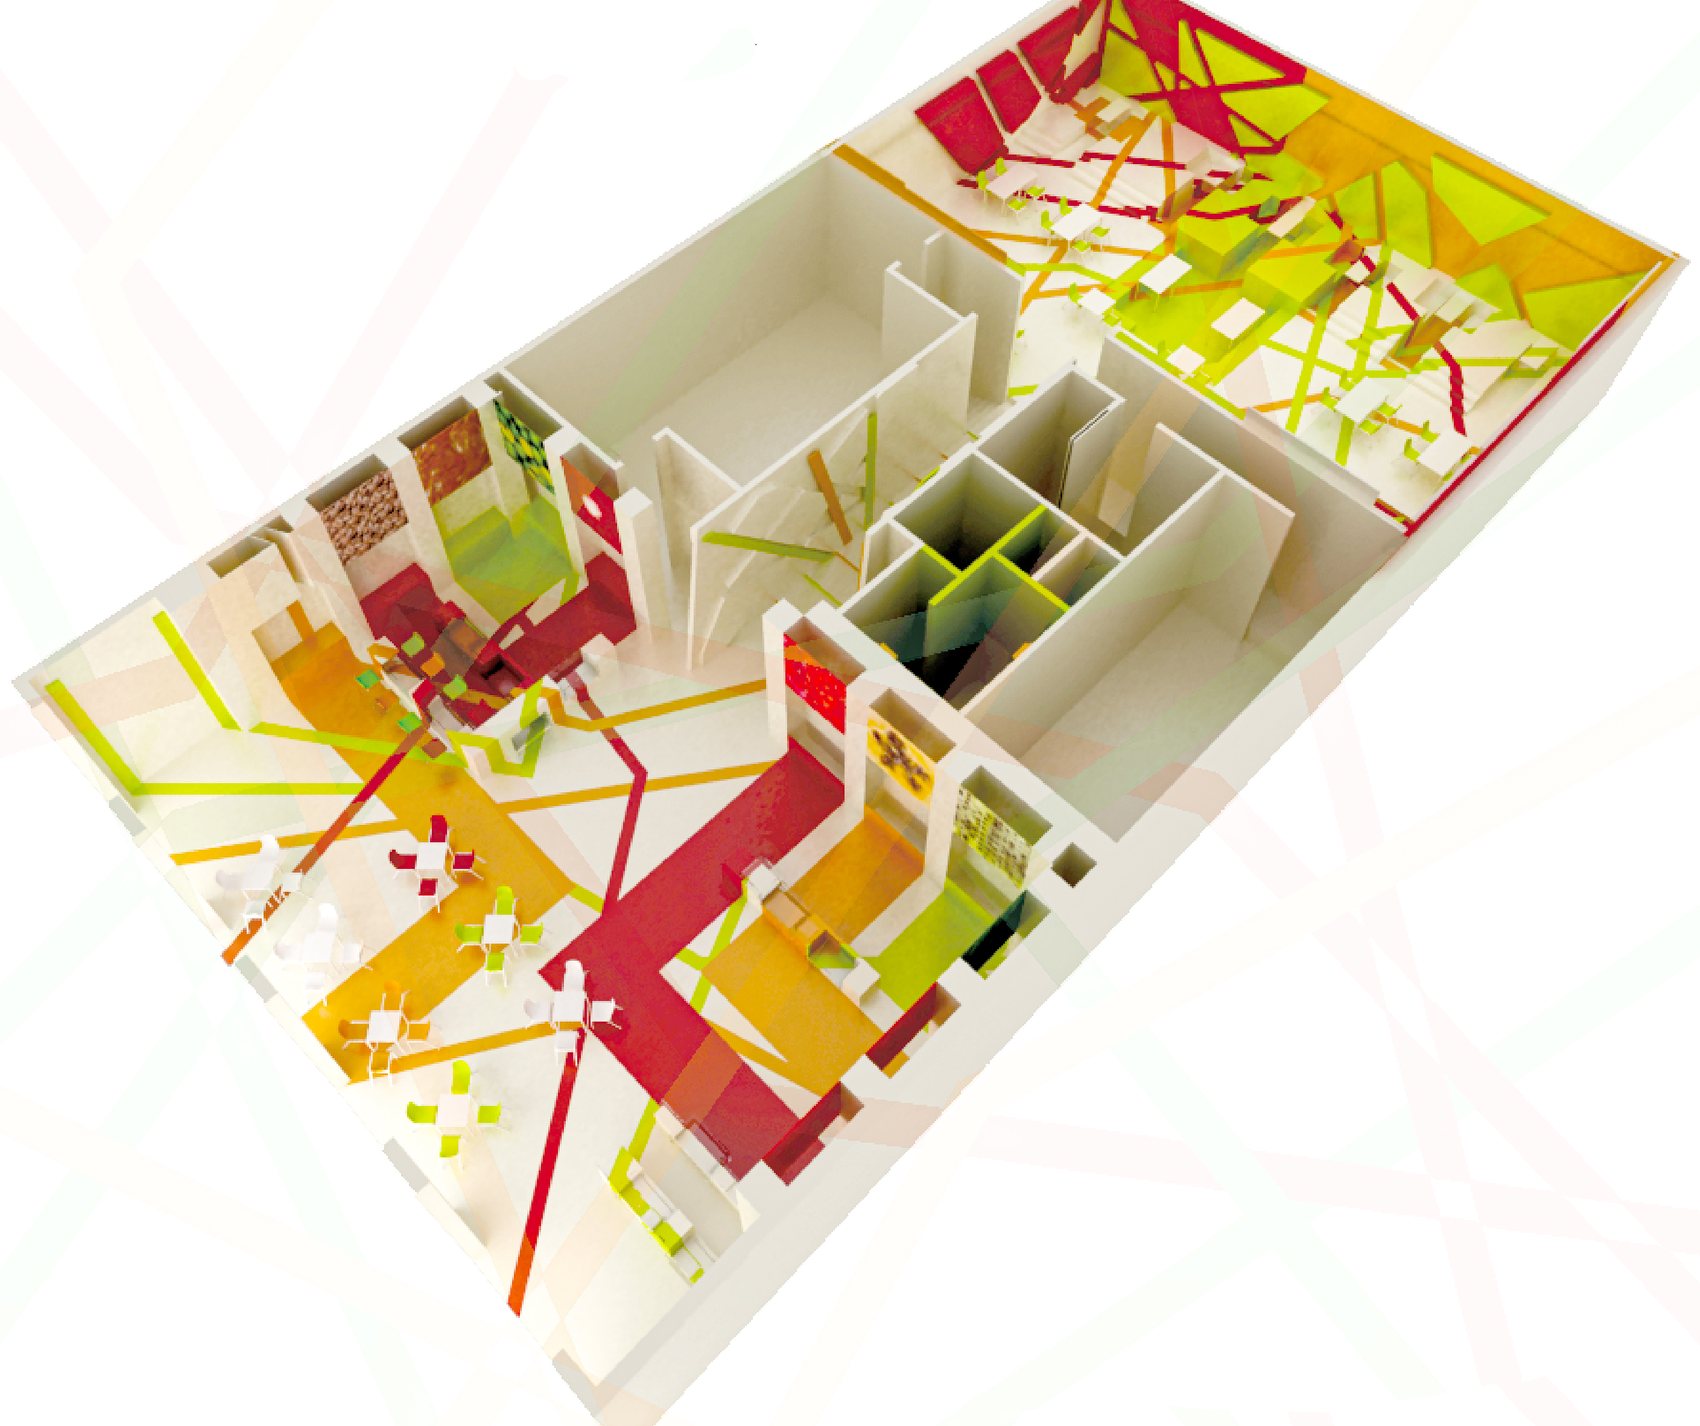
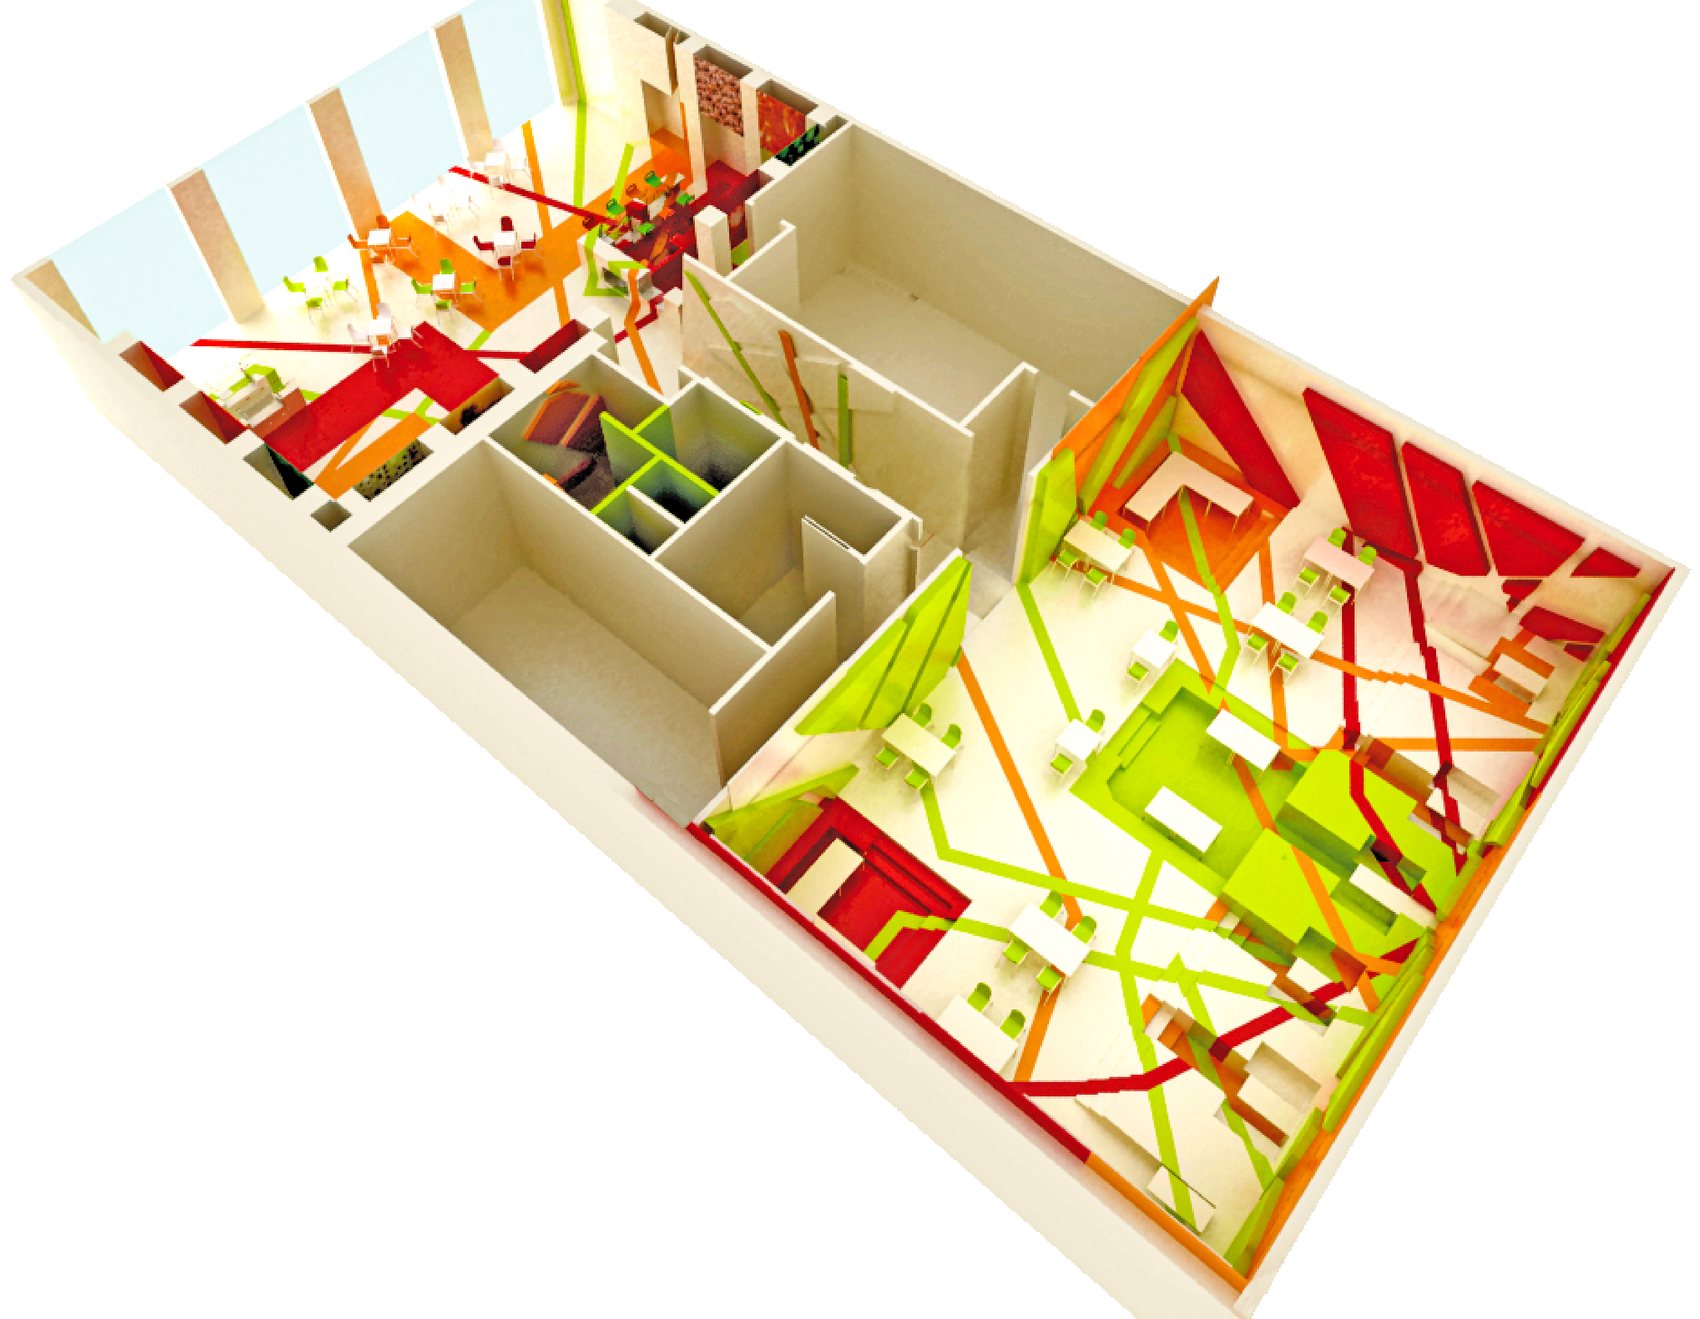
Drag the slider. Left: the floor and its functions. Right: the ribbon ceiling that holds them together. Hover the dots for the zones.


Area 2, the vegetable restaurant: terraces of seating stepping up toward the ribbons, walls cut like leaves, a ceiling that filters the light like a canopy.
This is the market we sampled: fruit, vegetables, flowers, sky. Touch anything: a kiwi, a carrot, a patch of sky. The whole page takes exactly that colour. Then scroll down and watch what happens to it.
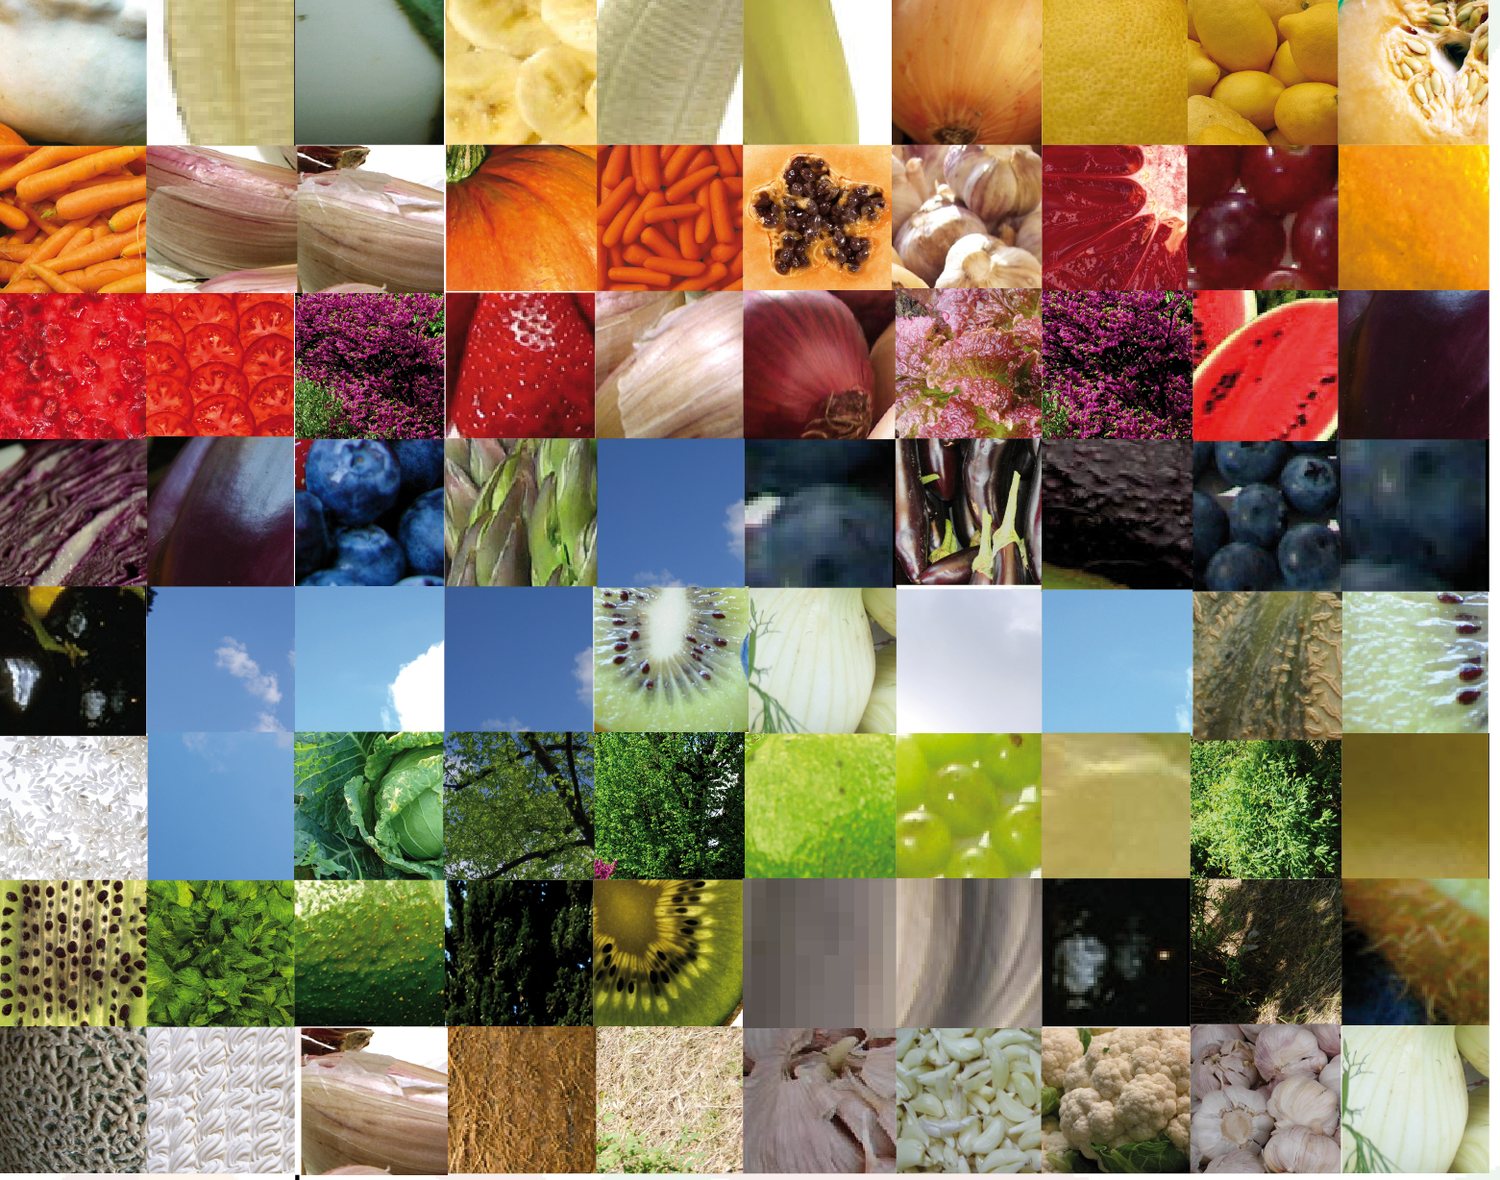
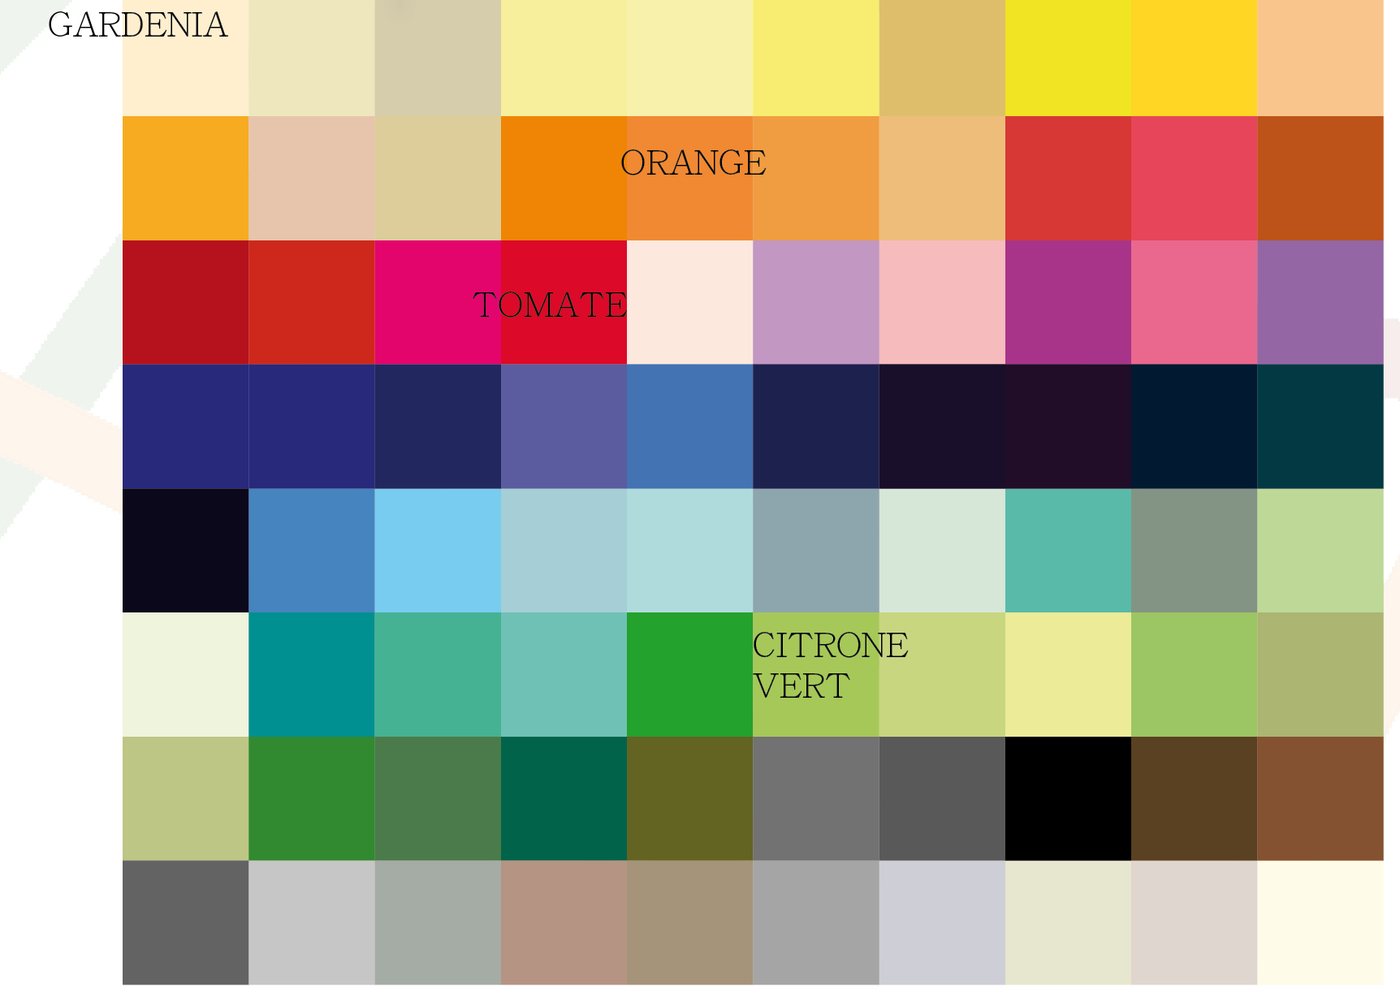
All those colours, and we kept four. From here on you can only choose among them: the page, the menu and the chairs follow.


Fruit walls, coffee wall and juice wall, with the ribbons running overhead.
Terraces of seating under the ribbon ceiling, walls cut like leaves.
The same rooms, lived in.
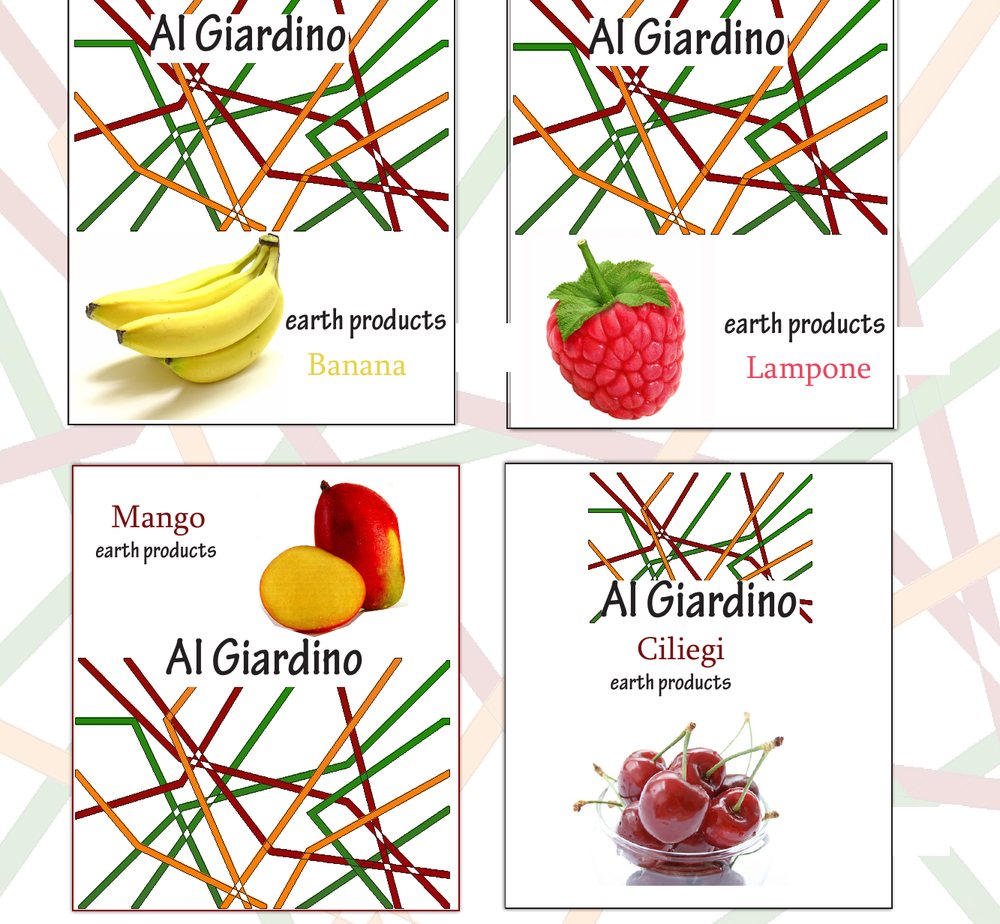
The same ribbons became a brand for the shop: Al Giardino, “earth products”. Each fruit gets its own card and the ribbons wrap around it.
Every fruit is a photograph cut to its outline. Behind the cut-outs sit shelves and a refrigerator: cover in Dalsouple, construction in OSB, transparent parts in Glass Ceramic.
From the zoning scheme to the walls: every function has a colour, from the fast food zone to the storage room.
Burn-resistant, noise-absorbing, anti-slip, hygienic: what a busy community space needs.
Renewable, recyclable several times. Floor (Dal Uni 4 mm), walls and ceiling (Dal Uni 2.5 mm), furniture covers.
Oriented strand board from renewable fibres, shavings and chippings: ceiling, walls, furniture.
Recycled glass with the character of stone, no resin bond. Used for the bar and the fruit boxes.
Transform the Future, Dalsouple Design Contest, England. Interiors, professional category. Brief provided by Florence Design Academy.
Design a Fruits and Vegetables Lounge/Shop on Via dei Cimatori in the historic centre of Florence: a multifunctional community shop with a bar, fast-food zone, fruit and vegetable shop, restaurant, WC, kitchen and storage.
Nature and its unlimited number of colours. Keywords: Birth, Live, Spirit, Sense, Freedom, Unlimited, Colours, Blending, Harmony, Beauty, Fresh, Mood. To bring nature into the interior we use only sustainable, natural, colourful materials.
Dal Uni 4 mm for the floor, Dal Uni 2.5 mm for walls and ceiling, in Gardenia, Orange, Tomate and Citron Vert. One material wraps the whole space.
White is all colours in balance: purity and awakened spirit. Orange is the colour of the sun: sociable, enthusiastic, joyous. Red is the most emotionally intense colour. Green symbolises nature and is the easiest colour on the eye.
Recycled and renewable materials create a calm, colourful, far-from-boring atmosphere: natural rubber with over 90% natural ingredients, OSB made at least 90% from renewable raw materials, Glass Ceramic from 100% recycled glass.
